Dear Santa, what I would like for Christmas this year is for the Australian Government to pass legislation requiring that, by 2016, every new home be designed and built to make more energy than it uses.
Is that really too much to ask?
On the one hand, if we look at the poor standard of energy performance in most new homes in Australia; or if we look at the Abbott Government’s record of doing everything possible to move in completely the opposite direction; or we think about what it might take to persuade the authorities (let alone the building industry) to accept such a dramatic shift from current practice; it would be easy to pass this off as completely impossible and unrealistic.
On the other hand, I think it’s fair to say that it is completely possible and could realistically be made to happen if there was any sort of political will in that direction. At the very least I think it’s worth floating the idea and explaining why I think it could, and should, be made to happen.
Why should new homes be energy positive when there are millions of old homes that have terrible energy performance?
On hearing about the Greeny Flat, a number of knowledgeable people have suggested that our focus needs to be on upgrading the existing building stock because that’s where the biggest portion of the fossil fuels consumed by buildings is being used. While I completely agree that it is vital to upgrade the existing building stock I also think it is vital to dramatically improve the energy performance of new buildings, otherwise we’ll be having to go back in ten or twenty years time and upgrade the buildings that we’re building now. From my 25 years of experience I can knowingly say that adding insulation or double glazing or energy efficient heating, cooling, hot water, and ventilation systems to existing buildings is much more expensive, difficult, and complicated than building them right in the first place.
I think the place to start is by ‘future proofing’ our new buildings, i.e. building them to a standard that will meet the needs of the foreseeable future. We can clearly see that, at some point in the not-too-distant future, we are going to have to stop burning fossil fuels. This means that our buildings will need to make more energy than they use. So let’s start building them that way now.
But isn’t it incredibly difficult and expensive to make a building energy positive?
In the case of commercial buildings, particularly high-rise ones, it can indeed be a very difficult and expensive proposition because they have high energy demands and relatively small roof areas (i.e. not much room for solar panels). Nevertheless it can still be possible to make a skyscraper ‘Net Zero Energy’ as the following article indicates. Net Zero Energy Skyscraper in Indonesia For the purposes of this article I would like to focus on homes in Australia where the relatively low energy requirements (due to our mild climate) and the relatively large roof areas (due to most homes being only one or two stories tall) make it much, much easier to achieve the energy positive goal.
In fact projects like the Greeny Flat and Glenn and Lee Robinson’s home in Bundanoon are proving that it can be quite easy and affordable to design and build homes that make more energy than they use. Both of these projects were built using standard, off-the-shelf materials and systems combined with simple, common-sense passive solar design. Both make about twice as much energy as they consume. And both were built on very tight budgets. I have discussed the costs associated with the Greeny Flat in previous newsletters but the Robinson’s house is an exceptional example of affordable sustainability with a finished cost per square meter of only $1500.
 Glenn and Lee Robinson’s affordable, energy positive home in Bundanoon, NSW. So, no, it is not necessarily difficult or expensive to build energy positive homes. Yes, double-glazed windows are more expensive than single-glazed. Yes, solar power systems cost money. But if we build smaller, simpler homes (and let’s face it, there is not reason why Australians need to have the largest average size for new homes anywhere in the world at 214 sq.m and do we really need those marble benchtops from Italy?) then we can afford to add the improved insulation, energy efficient systems, and renewable energy production required to make a home energy positive.
One final point on affordability is that, if we build a home that is energy positive then the operating costs will be very, very low (so far the Greeny Flat has averaged $0.73c/day to run the entire house) which will save the occupants a fortune over the life of the home.
OK, so it can be done, but you’ll never get the politicians to agree!
Admittedly, as long as the Abbott Government is in power in Australia, it is HIGHLY unlikely that a measure like this would ever be considered. But it is worth noting that in the UK it has been mandated that all new homes are to be ‘zero carbon’ by 2016. Below is a quote from the British Government’s 2006 consultation document ‘Building a Greener Future: Towards Zero Carbon Development‘.
As a final step, we are proposing that all new homes are zero carbon by 2016 – within a decade. For a new home to be genuinely zero carbon it will need to deliver zero carbon (net over the year) for all energy use in the home – cooking, washing and electronic entertainment appliances as well as space heating, cooling, ventilation, lighting and hot water. This will require renewable or very low carbon energy in addition to high levels of insulation, etc.
Since 2006, when the above paper was written, the British Government has adopted these recommendations and, ‘a commitment to delivering zero carbon homes from 2016 was included in the Budget 2013′ (from UK Parliament Briefing Paper, Nov 18th, 2013) . The astonishing thing for anyone familiar with the Abbott Government’s record so far is that this came about with the Conservative Party in power in Britain under the leadership of David Cameron.
If the Poms can do it, so can we.
In conclusion I would like to make the case that, if the British Government under the Conservative Party can pass legislation mandating that all new homes be Zero Carbon by 2016 then there is absolutely no reason why the Australian Government could not mandate that all new homes be energy positive by 2016 too.
Now I just have to hope that I’ve been good this year and Santa will grant my wish, right?
Back in September I posted an article in our Newsletter about our energy bill for the first three months of the Greeny Flat experiment. At that point I was pretty stoked about the fact that our entire energy cost for the first 91 days totaled $89.51 (or $0.98c/day) and that was for the three months of winter.
Well I just received our energy bill for spring and it’s pretty amazing (even if I say so myself). Our entire energy cost for the last three months (89 days to be precise) came to $41.21 which works out to $0.46c/day. That’s 46 cents per day to run our entire house!
 Greeny Flat energy bill for Sept, Oct, and November. On the left hand side of the bill above it shows that we ‘used’ 267kWh over the three month period. This is not entirely true. What it should say is that we imported 267kWh from the grid. We actually used a bit more than that because some of the power that we used came directly from our solar power system and did not pass through the meter. Nevertheless 267kWh compares VERY favourably with other homes in our area with two people which drew an average of 1,272kWh from the grid over the same time period. In other words we took less than a quarter of the amount of electricity from the grid than a comparable average house.
The other thing that I am pretty excited about is the amount of energy that we exported to the grid over the same time period. If you look at the second page of our electricity bill (see below) you’ll see that we received a credit of $96.24 for the energy that we exported to the grid (circled in green). In total we exported 1203kWh over the three months which is four and half times as much energy as we imported. And even though we are paying 22.74c/kWh for the energy we import and only getting 8c/kWh for what we export we still made $96.24 worth of energy and only paid $60.72 for the electricity we used (circled in red). So the whole $41.21 of our bill for the last three months went to paying the ‘Supply Charges’ that we have to pay for being connected to the grid.

Adding the figures from our last bill to this one we find that for the first 180 days of the Greeny Flat experiment we have paid a total of $130.72 for the energy we have used which works out to $0.73c/day. In total we have put into the grid nearly three times as much energy as we have taken from it. To me this is REALLY exciting because I think what we’re proving is that there’s no reason why every house, if not every building in Australia, shouldn’t be able to make more energy than it uses.
The other thing that’s been pretty exciting around here lately is the weather. It’s been like living in the tropics during monsoon season with warm, sunny days ending in tremendous thunder storms every evening. Our veggies are growing very nicely and our water tank is full. We’ve had so much lightning that I’ve even been able to take some pictures of it (see below) and it looks like this weather pattern is going to continue for at least another week… pity we can’t harvest all that extra energy.


In our last newsletter we talked about the how Passive Solar Design helps to keep the Greeny Flat cool in summer and how we can help this process by operating the windows and blinds correctly.
Another factor in the design of the Greeny Flat that has a major impact on summer cooling is the choice of colour and material for the roof.
Most people understand that darker colours absorb more heat than lighter colours. So, in order to keep a building cool in the summer, it is generally best to use a lighter colour for the roof.
The thermal mass of the roofing material also makes a difference. Basically, the heavier the material the more heat it will absorb from the sun shining on it and the longer it will hold that heat after the sun goes down. A light weight roof material on the other hand will release heat quickly once the sun is gone.
So ‘think light’ when choosing a roofing material to help you stay cool in the summer. Light weight and light colour.
It seems to be the fashion at the moment in Australia to build brick veneer McMansions with very dark tile roofs. It makes me want to laugh and cry at the same time when I see massive subdivisions of huge new homes with dark tile roofs baking in the Aussie summer sun. You know that all of those new homes have air conditioning systems which have to work much, much harder to keep them cool because they have chosen just about the worst possible roofing material.
And not only do those dark tile roofs heat the interior of the homes, they also heat up the entire neighbourhood. This is a well documented phenomenon known as the ‘heat island effect’. Basically, a lot of dark roofs and asphalt paving can cause a whole urban area to be much hotter than its surrounding rural area. What this means is that those air conditioning systems not only have to work harder but they operate less efficiently when the surrounding air temperature is higher which all adds up to a whole lot more fossil fuels being burned in order to overcome the effects of a bad choice of roofing materials. In Australia I believe it should be illegal to use a dark tile roof on a building.
To quote from the Wikipedia article on Urban Heat Islands, ‘Mitigation of the urban heat island effect can be accomplished through the use of green roofs and the use of lighter-colored surfaces in urban areas, which reflect more sunlight and absorb less heat.’ This is why, for the Greeny Flat we chose to use a light coloured (Shale Grey) Colourbond steel roof. Without going into too much technical detail, this colour has a ‘solar absorptance’ (SA) rating of 0.43 which compares very favourably (lower number is better) with galvanised steel which has an SA of between 0.65 and 0.80 (depending on how weathered it is), or a dark grey tile roof which has an SA of 0.96.
The Wikipedia article also states that, ‘Despite concerns raised about its possible contribution to global warming, comparisons between urban and rural areas show that the urban heat island effects have little influence on global mean temperature trends.’ This suggests that the Heat Island Effect is not contributing to global warming. I disagree because, what the article doesn’t consider is the amount of fossil fuels required to be burned in order to keep the inside of buildings cool in urban areas. Buildings with dark roofs have higher air conditioning loads and urban areas with higher temperatures make air conditioning systems less efficient. Plus, all those air conditioning systems actually expel heat to the outside of those buildings which heats up the surrounding area even more. This all adds up to a huge amount of fossil fuels burned globally to keep buildings cool which certainly contributes greatly to global Co2 levels and climate change.
So, for the benefit of the occupants of a building, the surrounding neighbourhood, and the greater environment, think light colour and light weight for a cooler roof.
And, of course, don’t forget that the roof also needs to be insulated well to stop the heat that is absorbed by the roof from making its way into the interior of the building.
Everything is going very well with the Greeny Flat experiment after seven months of testing. If you look at the Results table you’ll see that in total we have now exported 2252kWh of electricity which is almost three times as much energy as we’ve imported (764kWh). It’s been another very dry month so our town water usage (27018 lt) has crept up over our tank water usage (22910 lt). And the indoor temperature has stayed relatively comfortable (between 16.6 and 28.0 degC) compared to the outdoor temp which has ranged from 4.9 to 37.7 degC.
Most people would probably say that 28 degrees is a bit too warm for comfort and generally I would agree. But in this case the 28 degree indoor temperature occurred on a day when it really didn’t get that hot outside (about 32 degrees) so, at that time, we weren’t making any efforts to keep the house cool. In the last few days though it has really started to heat up outside and the forecast is for it to get much hotter in the days to come.
So how can we keep the Greeny Flat cool inside?
The first thing is to keep the sun from coming in any more than necessary and the great thing about Passive Solar Design is that the sun itself does most of that work for us. This is because the sun travels high in the sky in summer which allows the eave overhang on the north side of the Greeny Flat to do its job of stopping the sun from coming in during the hottest part of the day.
 The solid portion of the porch roof on the north side of the Greeny Flat is specifically sized to prevent the hot summer sun from entering the north-facing windows. The photo above was taken today at 1pm which, during daylight savings time is when the sun is highest in the sky. As you can see, the windows are almost completely shaded by the roof overhang. In fact, if you look at the next photo taken from inside, you’ll see that the sun is not coming in at all. And that will remain the case until about the end of January.
 No sun is coming in through north facing windows on Oct 22 The other thing you’ll notice is that we have now (just this morning) put up a gazebo to shade the patio on the north side of the house. This will help a lot with keeping the place cool through the summer because it will prevent the brick paving from heating up and holding the heat until late into the night.
The other thing we need to do is to use the windows and blinds to allow the thermal mass of the concrete floor to do its job. Basically we just need to open the blinds and windows at night to allow the house and the slab to cool down. Then, during the hot days, we need to keep the windows and blinds closed to stop the heat from coming in. The slab floor will, in effect, store the coolness that it absorbs during the night and work to keep the inside cool throughout the day.
So it will take a few minutes in the evening to open all the blinds and windows and a few more in the morning to close them again and we should stay nice and comfortable through the rest of what is shaping up to be a scorching hot summer.
We’ll let you know how it all goes.
A few days ago my darling sister sent me the following link to an article about the arrival of the Tiny House Movement in Australia.
http://theconversation.com/move-over-mcmansions-the-tiny-house-movement-is-here-32225
I’d known about the Tiny House Movement from my time living in the states. In fact I met a guy from Seattle whose entire house and office measured just 75 square feet (about 7.5 sq m). I never saw it but obviously that’s a bit extreme. The article above states that “tiny houses are generally smaller than 40 sq m” so the Greeny Flat, at 57 sq m doesn’t qualify as a Tiny House, but given that the average new house size in Australia is now 214 sq m, we are pretty small.
The interesting thing for Cintia and I is that this feels like PLENTY of room for the two of us. The image below shows the basic floor plan of the Greeny Flat. We use the bedroom in the NW corner as our “Master” bedroom and the other one as our dressing room. We also keep a futon sofa bed in the SW bedroom so we can use it as a guest bedroom when we have friends to stay. The small alcove to the south of the living room is our office and the rest is pretty self explanatory.
 The room layout of the Greeny Flat. It definitely took as a little while to adjust to the smaller space and we had to decide which possessions to put away in the garage (or give away). But now that we’ve been in here for six months we’re really starting to appreciate the benefits of a small house. Below are a few quotes from the article mentioned above which summarise some of the advantages. And while they’re talking specifically about “Tiny” houses the same holds true for small ones like the Greeny Flat.
Primarily there is the sustainability point… “the major factors that determine a house’s greenhouse gas emissions are its size and location; the bigger and more isolated the house, the larger its emissions“.
“The benefits of tiny houses include overall sustainability, reduced energy and water use (tiny houses are often “off the grid”) and, of course, affordability. Some tiny houses can cost less than A$10,000. Moreover, they use significantly less resources to build, and are often constructed from salvaged materials or sustainably sourced products.“
To this list I would add that a small house is much easier and less expensive to heat and cool; much easier and quicker to clean and maintain; and cosier to live in.
All of which adds up to a “Triple Bottom Line” benefit, i.e. a small house is more affordable, better to live in and better for the planet.

The chart above shows the Greeny Flat’s energy use and production for last week. And the little box shows that on Sunday, Oct 19th, we used 4.18kWh of electricity and we produced 17.76kWh. That’s a production of just over 4 TIMES as much as we used!
But then the next two days were cloudy and cold so our production dropped way off. And on Tuesday, Oct 21st, our usage jumped up dramatically. That’s because we had to run the electric booster for the solar hot water system because there wasn’t enough sunlight to heat all the water we needed for the day.
The chart below shows our actual power production and usage for the Sunday. The big green lump is the production from our solar panels. The red line is what we used. The three spikes in the red line correspond to breakfast, lunch, and dinner when we were using electricity to heat our food.

The next chart shows the power production and usage for the worst day last week, Tuesday, Oct 21st. As you can see, our production (the green line) was feeble that day because it was cloudy and rainy all day. And the big red mountain in the evening was due to us running out of hot water, switching on the electric booster on the solar hot water system, and cooking dinner at the same time.

All of the above goes to show just how much energy is used by things that use electricity to make heat. The spikes in the red lines were due to cooking and the big red peak was due to heating water. So, in order to limit the amount of energy that we use, we have to minimise the amount of electricity that we use to heat anything, be it boiling a kettle, making toast, cooking food on the stove, heating water, or heating the air in the house.
The great news is that we just passed the half-way point in our first year of monitoring and so far we have exported (to the grid) over TWO AND A HALF TIMES as much power as we have imported (from the grid).
Check out the table on our RESULTS page for more details and read our next newsletter for thoughts on what we plan to do next.
Cintia and I have been living in the Greeeny Flat for over five months now. Our testing and monitoring will continue for at least one full year so we have a long way to go and lots more to learn. Nevertheless there are a few lessons that we have learned already and will probably do differently in our next project.
One major thing is that we will probably choose not to install a solar hot water system in the next one. We have an Apricus evacuated tube solar hot water system on the Greeny Flat which does a decent job of heating our water. However it cost over $6000, does not provide any sort of user interface for monitoring or controlling the system, and we have had all sorts of trouble getting any response from Apricus when we have had issues or questions.
Meanwhile our 3kW PV system (which cost less than $5000) is producing way more power than we are using. So for large parts of the day we are exporting our excess power and getting paid $0.08c/kWh for it. We would be better off to have an electric heat-pump hot water system or even just an electric tank water heater with a standard element. This would allow us to use our excess power during the day to heat water for use at night, reduce the amount of power that we are putting into the grid, and save a significant amount on the initial cost of the system. Heat pumps are much more efficient than a standard tank water heater but they are also more expensive, make a significant amount of noise, and are much more complicated with motors and moving parts that could wear out over time.
But regardless of whether we used a heat pump or regular tank water heater, I’m pretty sure we won’t be forking out for another evacuated tube solar hot water system… and certainly not one from Apricus.
Another thing we would do differently is to insulate the edge of the concrete slab. The reason we didn’t do this on the Greeny Flat is because we needed to expose the edge of the slab for termite protection. However we have since learned of a termite barrier that would allow us to insulate the slab edge. This would significantly reduce the amount of heat loss in the winter and make the Greeny Flat even more energy efficient. Also, while we love the dark colour of our polished concrete floor, we are finding that it shows every speck of dirt so we may well choose to use a lighter colour for our next floor.
In other news, I have been asked to submit an article about the Greeny Flat for the next issue of ReNew magazine. I have just completed a rough draft which is far too long. I would appreciate any feedback about the draft and/or suggestions on what to leave out of the final article.
Click here to read the draft ReNew article.
The Greeny Flat is all electric, i.e. it has no gas, petrol or wood burning appliances. Even our lawn mower and weedeater are electric.
This decision was partly due to our desire to be able to clearly compare how much energy we use with how much we produce, a comparison that is much easier when everything is electric.
More importantly, given the broader goal of learning to live without fossil fuels, we can produce electricity with renewable energy systems. In our case this is a 3kW grid-tied solar power system. Hopefully there will soon be cost-effective energy storage systems available that will reduce our dependence on the fossil-fuel-powered grid for the times when the sun isn’t shining.
Meanwhile we try to use electricity when the sun is shining as much as possible. For example, we often use a slow-cooker (that uses about 400W) throughout the day to cook our evening meal and we mow our grass when the sun is shining.
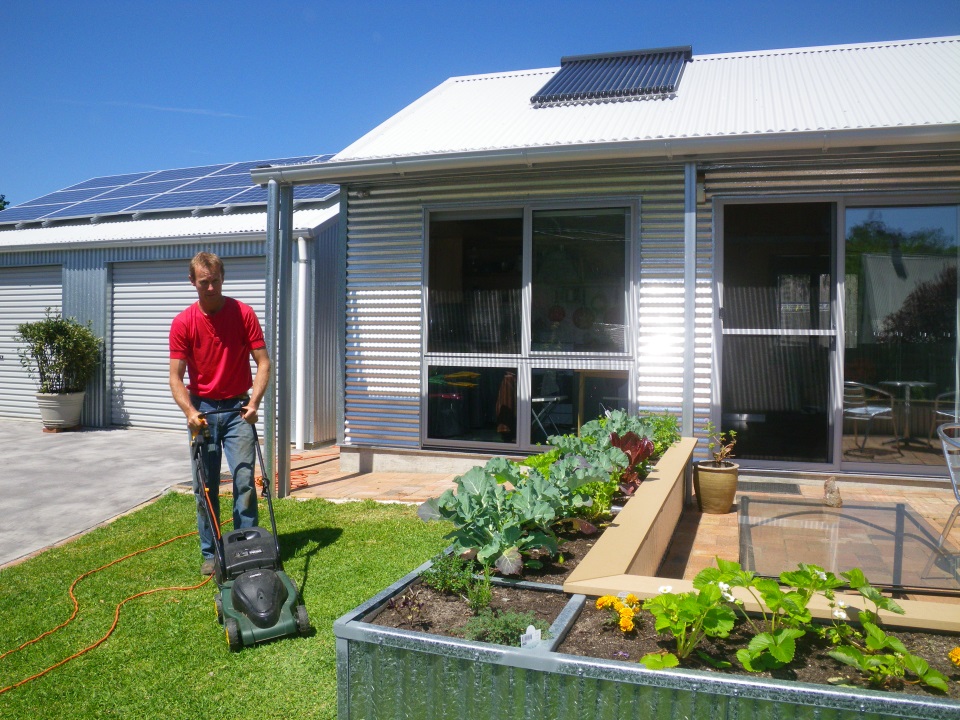 Mowing the grass is very satisfying knowing that the power is coming straight from our solar panels. The electric mower is quiet too!
Today marks the end of our fifth month of monitoring the Greeny Flat and we continue to produce well over twice as much energy as we are using. But that’s not what makes this a really great day for renewable energy around the planet… the GREAT thing that happened today is that the Rockefeller family announced today that they are going to divest themselves of all fossil fuel investments. This from one of the richest families in the world who made their fortune in the early days of the oil business. Today they declared that they had both moral and economic reasons for moving their capital out of investments that contribute to global warming and into clean energy and renewables.
Click here to read the story from The New York Times.
Meanwhile, at the Greeny Flat, we had another excellent month of producing lots more energy than we used. As you can see from our Results table, not only did we make the most energy of the first five months (326kWh) but we also used the most (146kWh). I’m not quite sure why this is but the important thing that we’re still making loads more than we’re using. On the water side of things we had an amazing month due to excellent and repeated rainfalls at the beginning of the month. We actually used no town water at all for the whole month and 7209 litres of tank water. The tank is starting get pretty low again but there’s more rain predicted on Thursday.
The outdoor temperature ranged from 0.8C up to 23.4C while the indoor temp stayed between 14C and 23.9C. So we stayed pretty comfortable with no additional heating other than the sun and good Passive Solar Design.
I have posted a series of short articles outlining the basic principles of Passive Solar Design at the following link…
Click here to read more about Passive Solar Design.
Two of our primary goals for the Greeny Flat experiment were to try to build a small infill house that was ENERGY POSITIVE and AFFORDABLE. After nearly five months living in the house we’ve made well over twice as much energy as we’ve used so we are completely confident that we’ll meet the energy positive goal over the first year.
As for affordability, there are two important components, the construction costs and the operating costs.
Construction Costs
In total the Greeny Flat cost $128,000 to build and that has to be considered as COST PRICE, i.e. all the materials, subcontractors, and our own labour has been included with no markup for overhead and profit. In other words, if a builder had built this for us they would have had to charge more (we will go into this in more detail later). The table below is the cost breakdown for the project.

The cost per square metre number at the end of the table is of particular interest. To put it into perspective, typical building costs in Australia range from about $1,200/m2 for the cheapest code minimum housing, up to $3,000/m2 and more for the highest quality, custom homes. So we’re somewhere near the middle. Realistically, if a builder were to build this house and make a profit they would have to charge at least $150,000 which would be $2,630/m2.
We were hoping we could build the Greeny Flat for around $1,750/m2 (i.e. total cost under $100,000) so we clearly have a lot of work to do to reach that goal. On the other hand we’ve looked at a number of other options (like kit homes of a similar size) and by the time you add double-glazing, extra insulation, solar power, solar hot water, rainwater harvesting, etc, etc, the price always comes out to at least $150,000.
One shining exception to this is a house that was built in Bundanoon just over a year ago by Glenn and Lee Robinson. They had very similar goals to the Greeny Flat when they started and have met the affordability goal admirably. According to Glenn they built their house for just under $1,500/m2 and they are also making nearly twice as much energy as they are using. Here is a link to a recent article about their project from our local newspaper.
http://www.southernhighlandnews.com.au/story/2536736/bundanoon-couples-sustainable-living/
Part of the reason the Greeny Flat cost is higher per square metre is because it is only about half the size. A smaller house still has many of the same costs as a larger one (e.g. electricity, water, and sewer connections, kitchen, bathroom, etc) so the cost per square metre tends to be higher even when the overall cost is lower. Another reason is that the Greeny Flat is much more experimental. Nevertheless we have already learned a lot from Glenn and Lee’s project and look forward to implementing those lessons in our next project. Meanwhile Glenn and Lee are just about to start building their own granny flat and it will be fascinating to see how the costs work out for their smaller building.
Operating Costs
Because we are making a great deal more energy than we are using in this all electric house, and because the house was built to require very little maintenance, our operating costs are VERY low. So even though the Greeny Flat cost a bit more than a ‘standard’ project home to build, over time it will save us a great deal of money which is a very important (and often overlooked) component of affordability. To see a table of our actual running costs to date, please visit our Results Page.
When discussing costs it is important to remember that housing affordability relates to much more than the up-front construction cost. Over the life of a typical home there will be at least as much spent on running costs like electricity, gas, water, and maintenance. So, in the long-term, both the Greeny Flat and the Robinson’s house will save a LOT of money by reducing these ongoing expenses.
To illustrate this point, see our Newsletter article: $10.63 Worth of Energy in 3 Months.
|
We will not share your information with anyone else and you can unsubscribe at any time.
Recent Newsletters
-
Apr 6, 2024: Open for Sustainable House Day
-
Apr 1, 2022: These floods are no joke
-
Mar 4, 2022: Disasters of Our Own Design
-
Nov 12, 2021: Free Zoom Screening of ‘Now’ Movie on Sunday
-
Nov 5, 2021: The Times They Are A-Changing
-
Oct 14, 2021: Sustainable House Day is Back… virtually
-
Sep 24, 2021: Two Years In the Cottage
-
Jun 25, 2021: Cheap and Simple EV
-
May 14, 2021: 3D Printed Earth Home
-
Feb 26, 2021: Doing Something About It
-
Feb 12, 2021: Barangarooted
-
Jan 29, 2021: Our House on the ABC
-
Jan 8, 2021: Electric Vehicle Madness
-
Dec 12, 2020: Water Works and Solar Cars
-
Nov 13, 2020: Arts Trail Open House
-
Oct 2, 2020: Another Year of Living Positively
-
Sept 18, 2020: Virtual Sustainable House Day on Sunday
-
Sept 11, 2020: Back in Mittagong
-
Aug 28, 2020: One More Week in Port Macquarie
-
August 21, 2020: Progress Report
-
August 14, 2020: This week’s progress report
-
August 7, 2020: Port Project Photos
-
July 17, 2020: Port Macquarie Project Progress
-
June 26, 2020: All Electric Workhorses.
-
June 19, 2020: Port Macquarie Project
-
June 5, 2020: Mount Gibraltar Stone Stairway
-
May 22, 2020: Morrison Wants To Give $11M To A Coal Baron
-
April 22, 2020: Happy Earth Day
-
Mar 13, 2020: Coronavirus makes me feel lucky
-
Feb 20, 2020: Kitchen finished
-
Jan 31, 2020: How To Build a Fire-proof House
-
Jan 24, 2020: Back To Work
-
Jan 3, 2020: Childhood Beach Devastated By Fire
-
Nov 22, 2019: Energy Positive Success
-
Nov 1, 2019: Art Studio Trail This Weekend
-
Oct 18, 2019: Solar Monitoring and Upcoming Events
-
Oct 11, 2019: Queen St Renovations
-
Sept 28, 2019: Greta vs Growth
-
Sept 6, 2019: Sustainable House Day 2019 next weekend.
-
Aug 30, 2019: Solar Installed
-
Aug 23rd, 2019: Solar System Ordered and Other Notable Stuff
-
Aug 16, 2019: Two Projects Finished and Sustainable House Day Coming Up.
-
July 12, 2019: The Beauty of Bamboo
-
July 5, 2019: Back To Russell Island
-
June 28, 2019: Kitchen Upgrade
-
June 21, 2019: What’s Your 2040?
-
May 24, 2019: Public Meeting in Bowral on Friday 31st of May
-
April 26, 2019: Reader Feedback on Granny Flat Economics
-
April 12, 2019: The Economics of Granny Flats
-
Feb 20, 2019: Russell Island Home Tour
-
Feb 8, 2019: Russell Island Nearly Finished
-
Jan 25, 2019: Progress and Other Good Stuff
-
Jan 18, 2019: New Leaf and Progress Photos
-
Jan 4, 2019: Doors and Architraves
-
Dec 28, 2018: Russell Island house progress.
-
Dec 12, 2018: Back on Russell Island
-
Nov 16, 2018: Greeny Flat For Rent
-
Nov 9, 2018: A Tale of Two Houses
-
Oct 2018: Is The Housing Market Starting to See the Light?
-
Sept 16, 2018: Greeny Flat Testimonial.
-
Sept 7, 2018: Lighter Roofs and Cheaper PHEVs
-
August 31, 2018: Windows and Cladding
-
August 17, 2018: Adamant About Eaves
-
August 3rd, 2018: Raising the Roof
-
July 27, 2018: Progress Photos
-
July 13, 2018: Project Progress
-
July 7, 2018: Affordable Housing Project in QLD
-
May 11, 2018: DIY Retrofit Double-Glazing
-
May 4th, 2018: Greeny Flat Available to Rent – Jun/Jul/Aug
-
April 20, 2018: Why you MUST monitor your solar system.
-
April 6, 2018: 4th Earth Day Party – April 22
-
March 30, 2018: It’s a Great Time For Solar
-
March 23, 2018: Beware of Tradies In Your Attic
-
March 16, 2018: More Sustainable Subdivisions
-
March 2, 2018: More Solar For Landlords and Renters
-
Feb 23, 2018: The Reroofing Begins
-
Feb 16, 2018: Record Year for Rooftop Solar
-
Feb 9, 2018: Cooking With Compost
-
Feb 2, 2018: Waste-to-Energy Systems
-
Jan 16, 2018: Should I Replace My Tile Roof
-
Dec 12, 2018: More About Keeping Cool
-
Jan 5, 2018: Keeping Your Cool
-
Dec 29, 2017: Happy New Year
-
Dec 22, 2017: Upside-down Season
-
Dec 8, 2017: Bitcoin Climate Disruption
-
Dec 1, 2017: The Coming Disruption
-
Nov 24, 2017: Suncrowd Review – 0 Stars
-
Nov 17, 2017: Tesla Tiny House Here Next Week
-
Nov 2, 2017: Montana Off-grid Eco Tiny House
-
Oct 27, 2017: Glorious Rain and Good Results
-
Oct 20, 2017: Cattle… Good or Bad?
-
Oct 13, 2017: The Snow Shows Where the Heat Goes
-
Sept 6, 2017: Tesla Tiny House coming to Bowral
-
Sept 29, 2017: Home Solar and Double-dipping on Carbon Emissions
-
Sept 22, 2017: Time to Load Up On Solar
-
Sept 15, 2017: Sustainable House Day This Sunday.
-
Sept 8, 2017: Project Progress, Yellowstone, Etc
-
August 31, 2017: Day Tripping in Montana
-
August 25, 2016: Electric Vehicle Update
-
August 18, 2017: State of The States
-
August 11, 2017: Cool Stuff
-
August 4, 2017: Going to Montana
-
July 28, 2017: Episode 13 – West Side Shade Awning and Deck
-
July 21, 2017: Now That’s True Sustainability!
-
July 14, 2017: How To Choose The Best Electricity Retailer
-
July 7, 2017: A Year of PHEVing It.
-
June 30, 2017: Case Study – Holiday House Energy Upgrade
-
June 23, 2017: In The News This Week
-
June 16, 2017: Grow Your Bricks and Monitor Your Energy
-
June 9, 2016: A New Ethical Energy Retailer
-
June 2, 2017: Dark Days and Bright Spots
-
May 19, 2017: Things That Caught My Eye
-
May 12, 2017: The Sublime and the Ridiculous
-
May 4, 2017: Episode 12 – Replacing the Sewer Lines
-
April 28, 2017: Doing the Dirty Work
-
April 21, 2017: Ban the Bag
-
April 14, 2017: One Down, One Billion to Go.
-
April 7, 2017: 3RD EARTH DAY PARTY – April 22
-
March 30, 2017: Electric Shocks
-
March 17, 2017: Big Changes Coming
-
March3, 2017: Massive Erections
-
Feb 24, 2017: PHEV Love
-
Feb 2, 2017: Every Home Needs This!
-
Feb 3, 2017: Episode 11 – How To Make a Solar Air Heating Wall
-
Jan 20, 2017: Episode 10 – Why Build a Solar Air Heating Wall?
-
Jan 13, 2017: Agents of Change and a New Local Brew
-
Jan 6, 2017: Starfish and the Cost of Australia’s Poor Quality Houses
-
Dec 23, 2016: Episode 9 – What’s a Trombe Wall?
-
Dec 16, 2016: Episode 8 – Retrofitting Passive Solar
-
Dec 11, 2016: Episode 7 – New Windows in Old Walls
-
Nov 25, 2016: Repower Excitement and Episode 6
-
Nov 18, 2016: Community Renewable Energy Investment Opportunity
-
Nov 4, 2016: Window Replacement and Tesla’s New Battery
-
Oct 28, 2016: Suncrowd! What a Buzz!
-
Oct 20, 2016: Episode 4 and Catchpower Answers
-
Oct 14, 2016: Episode 3 – Borers, Rot and Underfloor Ventilation
-
Oct 7, 2016: Episode 2 and SunCrowd Invitation
-
Sept 30, 2016: Home Energy Retrofit Video 1
-
Sept 23, 2016: Catch Power – So What’s The Catch?
-
Sept 16, 2016: What To Do at the End of the 60c Feed-in Tariff
-
Sept 9, 2016: Happy Sustainable House Day!
-
Sept 2, 2016: The Beginning of the End of Solar Subsidies in NSW
-
August 25th, 2016: Lessons from an Infrared Camera
-
Aug 19, 2016: Open Source Tiny Homes
-
August 12, 2016: Sustainable House Day 2016
-
Aug 4, 2016: Solar Bulk-buy with SunCrowd
-
July 29, 2016: ‘Free’ Power with Repower
-
July 21, 2016: Fibro Cottage Energy Retrofit
-
July 15, 2016: Science With a Conscience
-
July 8, 2016: Election Day – Droning On
-
June 25, 2016: ‘Renewable Electricity’ is NOT ‘Renewable Energy’
-
June 19, 2016: The Power of TV and The Rise of The Machines
-
June 12, 2016: Magnetite, Drones and Climate Action
-
June 4, 2016: Stools to Fuels
-
May 29th, 2016: The Future of Energy?
-
May 21, 2016: Concrete Alternatives and PCM’s
-
May 15, 2016: First the Good News
-
May 8, 2016: Underslab Insulation
-
May 1, 2016: Counting Comfort and Costs
-
April 24, 2016: Celebrating Two Years of Energy Positive Living
-
April 17, 2016: Gimme Three Reasons
-
Apr 10, 2016: Second Earth Day Party, 4-7pm April 22nd.
-
April 3, 2016: Home Battery Updates
-
Mar 26, 2016: An Electric Transportation Revolution
-
Mar 18, 2016: Mould and Other Fun Stuff
-
Mar 12, 2016: Reader Feedback and Lithium Issues
-
Mar 6, 2016: Beware of ‘Standard Practices’
-
Feb 28, 2016: Fossil Fools
-
Feb 20, 2016: Grow, Cook, Eat – Offgrid Power – and Welsh Cars
-
Feb 14th, 2016: Gotta Love These Little Houses
-
Feb 7, 2016: Renewable Energy Prepares For Take Off
-
Jan 24, 2016: PHEV Goes Bush
-
Jan 17, 2016: 1.5L/100km
-
Jan 10, 2016: How To Reduce Our Carbon Footprint
-
Jan 3, 2016: PHEV Goes Camping
-
Dec 27, 2015: Electric Driving Less Than Half The Cost of Petrol
-
Dec 20, 2015: Our First Week With an Electric Vehicle
-
Dec 13, 2015: Putting My Money Where My Mouth Is.
-
Dec 13, 2015: Paris Talks Waffle?
-
Nov 29, 2015: Walking for Climate Action and Driving Electric Vehicles
-
Nov 15, 2015: Battery Storage Options
-
Oct 8, 2015: The Big Disconnect?
-
Nov 11, 2015: 7,377,870,064 Elephants in the Room
-
Oct 25, 2015: Pros and Cons of Granny Flats
-
Oct 16, 2015: Greeny Flat Wins Green Globe Award!
-
Oct 11, 2015: What’s Wrong With This Picture?
-
Sep 27, 2015: Build Tight, Vent Right
-
Sep 20, 2015: Driving Sustainability
-
Sept 12, 2015: Greeny Flat Named 2015 Green Globe Awards Finalist
-
Sept 6, 2015: Sustainable House Day
-
August 27, 2015: Water, Water Everywhere!
-
August 23, 2015: Back in Brazil
-
August 14, 2015: Ranch Life and Sustainable House Day
-
August 7, 2015: Greetings From Montana
-
August 8, 2015: Renewable Choice for Oz Voters
-
July18, 2015: Whoops, I Spoke Too Soon
-
Jul 12, 2015: Nice Weather for Eskimos
-
Jul 5, 2015: Solar Planes, Trains and Automobiles
-
Jun 28, 2015: Greeny Flat Welcomes Sustainable Lifestyle
-
Jun 21, 2015: Happy Winter Solstice!
-
Jun 14, 2015: Test Drive the Greeny Flat
-
Jun 7, 2015: Visit to a Local Food Forest
-
May 31, 2015: Exciting Times!
-
May 24, 2015: The Heat Goes On
-
May 17, 2015: DIY Solar Air Heater Prototype
-
May 10, 2015: K.I.S.S. My House
-
May 3rd, 2015: Tesla Reinvents Electicity
-
Apr 26, 2015: Party Pics and Random Bits.
-
Apr 22, 2015: Experiment Declared Resounding Success!
-
Apr 19, 2015: Greeny Flat’s 1st Earth Day Party this week
-
Apr 12, 2015: Sand Wars, Floating Solar Farms and other Fun Stuff.
-
Apr 5, 2015: Invitation to a Party
-
Apr 4, 2015: UK’s First Carbon Neutral Town
-
Mar 21, 2015: Latest Results and Reader Feedback
-
Mar 16, 2015: Our Double-glazed Windows
-
Mar 8, 2015: Form Follows Function
-
Mar 8, 2015: Reader Feedback
-
Mar 1, 2015: Some Fun Stuff
-
Feb 22, 2015: Proof Positive
-
Feb 15, 2015: Case Studies – Heat Doesn’t Rise
-
Feb 8, 2015: In all sorts of hot water
-
Feb 2, 2015: Rethinking the way we design and build
-
Jan 25, 2015: Latest Results and Electric Vehicles.
-
Jan 20, 2015: The GreenPower plot thickens
-
Jan 18, 2015: Switching to Green Power
-
Jan 11, 2015: Our surface-mounted electrical system
-
Jan 4, 2015: Our Solar Power System
-
Dec 28, 2014: Sandwiches for Cathedrals
-
Dec 24, 2014: December Results
-
Dec 16, 2014: Eco-home Display Village Concept
-
Dec 14, 2014: All New Homes to be Energy Positive by 2016.
-
Dec 7, 2014: $41 Energy Bill for last three months
-
Nov 25, 2014: Think light for a cooler roof
-
Nov 22, 2014: Staying cool in the heat
-
Nov 9, 2014: The benefits of a small home.
-
Oct 26, 2014: Last Sunday the Greeny Flat made 4 TIMES as much energy as it used!
-
Oct 12, 2014: Lessons learned so far
-
Oct 10, 2014: Why an all electric house?
-
Sept 22, 2014: Great Day for Renewable Energy
-
Sept 21, 2014: Greeny Flat Cost Analysis
-
Sept 11, 2014: $10.63 worth of energy in 3 months.
-
August 30, 2014: Greeny Flat open for Sustainable House Day
-
August 22, 2014: Four months and going strong.
-
July 22, 2014: Three month’s results… All Positive!
-
July 4, 2014: Energy Independence Day!
-
June 11, 2014: Cintia’s winter
-
May 27, 2014: Greeny Flat on ABC
-
May 27, 2014: Cool Fridge Wins Energy Star Wars
-
May 23, 2014: Testing the air-tightness
-
May 19, 2014: First month’s results… VERY promising!
-
Apr 22, 2014: Earth Day marks the start of one year of monitoring
-
Mar 24, 2014: start of a big week
-
Mar 7, 2014: BASIX is a JOKE!
-
Mar 6, 2014: starting on the kitchen
-
Mar 1, 2014: Pumps and Solar Hot Water: decisions, Decision, DECISIONS!
-
Feb 24, 2014: Greeny Flat in the news
-
Feb 20, 2014: surface mounted electrical system
-
Feb 19, 2014: end in sight for the construction phase.
|
